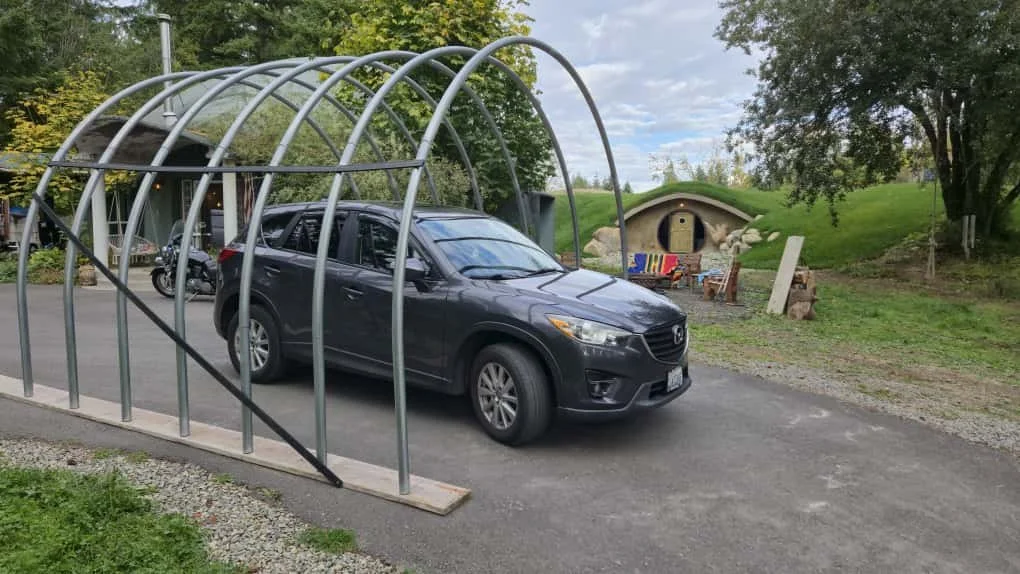
This will include the 1 Hour Video explaining in detail our building process of a Quonset Hut Underground.
The builder will talk with you for 15+ minutes to determine exactly what we recommend for you after hearing what you desire to build, what we would do to get started on your project and discuss the aspects of your location, your property elevations, water table, and weather conditions in your area (for best time to build)
This Consultation will be worth everything to determine whether you desire to move forward with your future underground shelter and if it is even appropriate to what you desire to do.
If you decide you’d like us to provide remote guidance for your build, we have other options for that, which will be explained.
(Examples: soil testing, availability of concrete services, shotcrete services, spray foam services, contractor services local to your area along with detailed interactions with other contractors on the ground @ your job site)
“By accessing or purchasing Viking Shelters’ videos, blueprints, or other materials, you agree that Viking Shelters, its employees, and affiliates are not responsible or liable for the outcome of your project. You are solely responsible for your build, including consulting local contractors and engineers to adapt our materials to your specific location and needs. Viking Shelters cannot be held accountable for any issues, claims, or outcomes related to your use of our content.”
Additional Questions?
VikingUndergrounds@gmail.com
www.instagram.com/Viking_Shelters
www.twitter.com/VikingShelters
Preliminary drawings and DIY guidance. Final design must be reviewed and stamped by a licensed engineer for your site and state. The builder is responsible for site conditions, permits and code compliance.
 Image 1 of 11
 Image 2 of 11
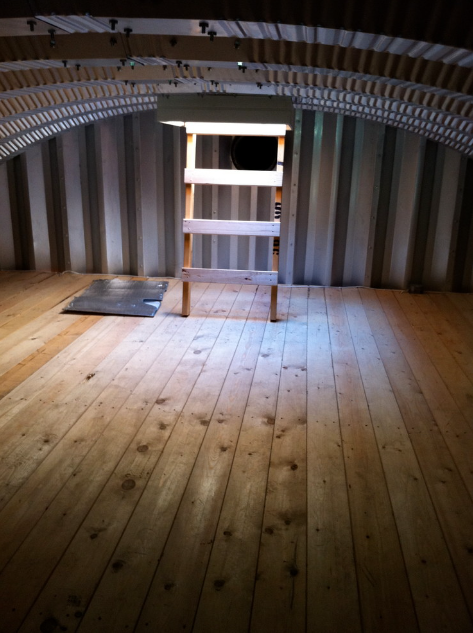 Image 3 of 11
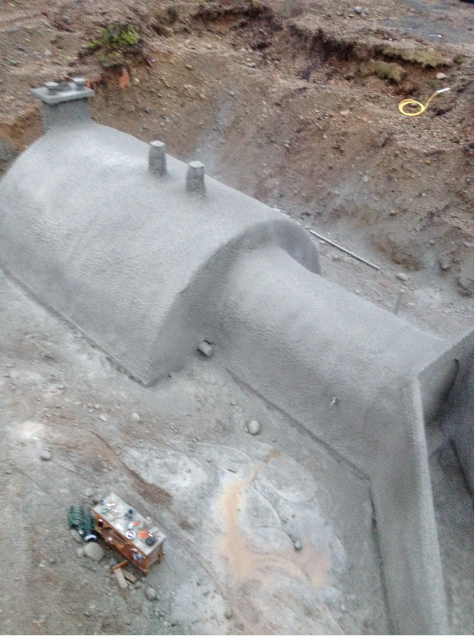 Image 4 of 11
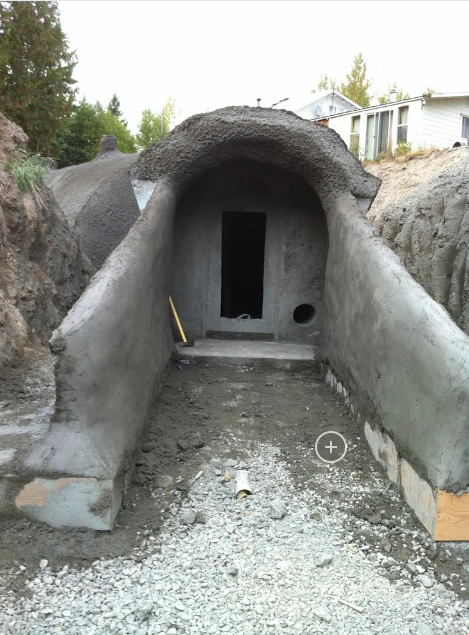 Image 5 of 11
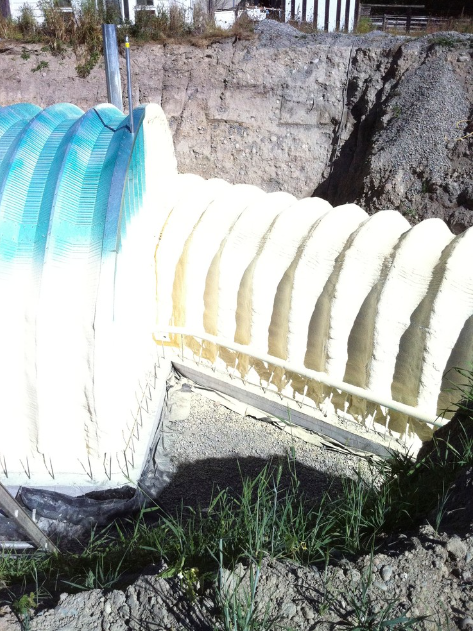 Image 6 of 11
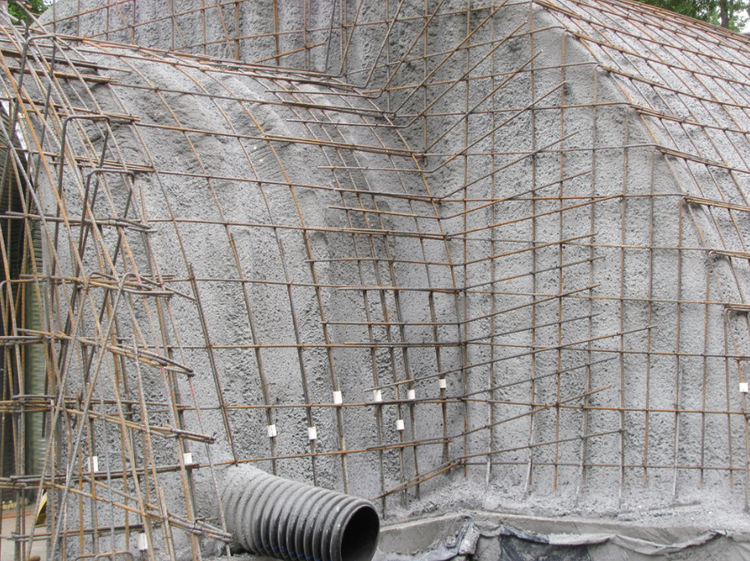 Image 7 of 11
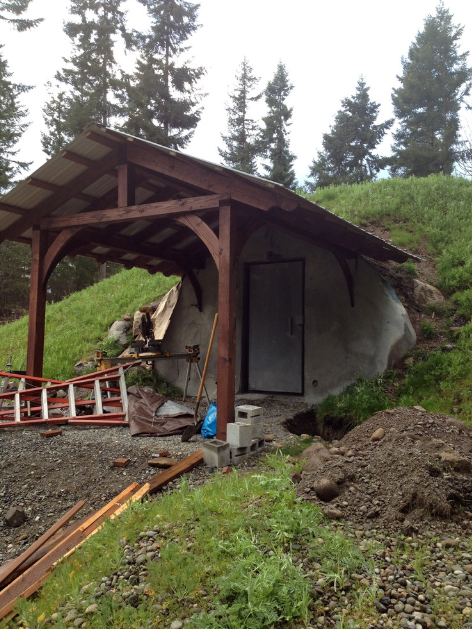 Image 8 of 11
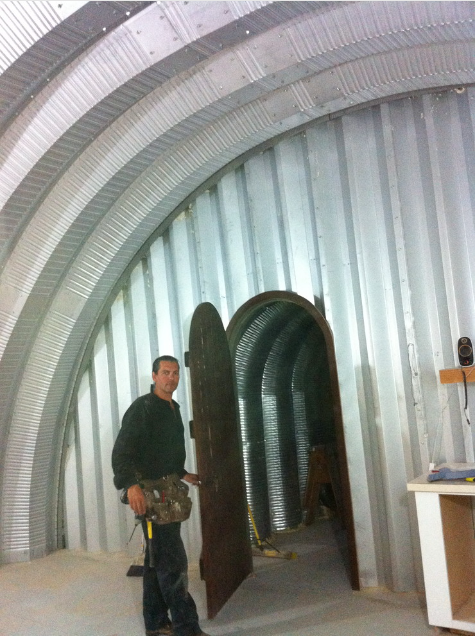 Image 9 of 11
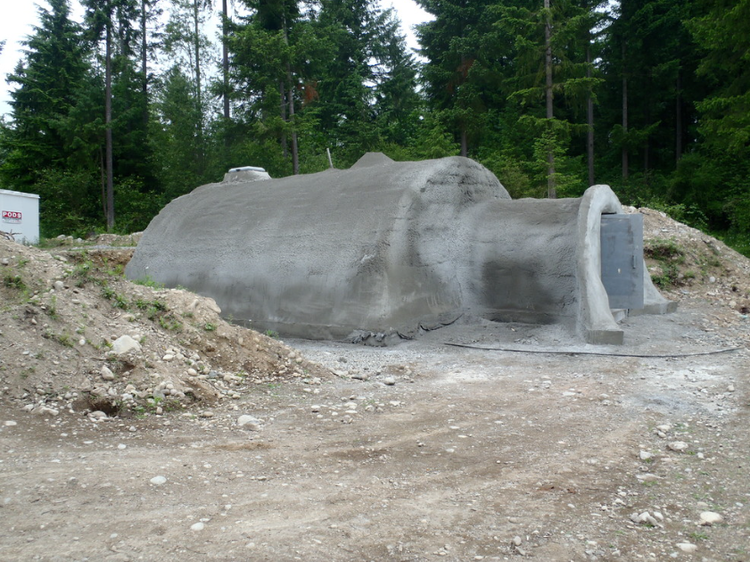 Image 10 of 11
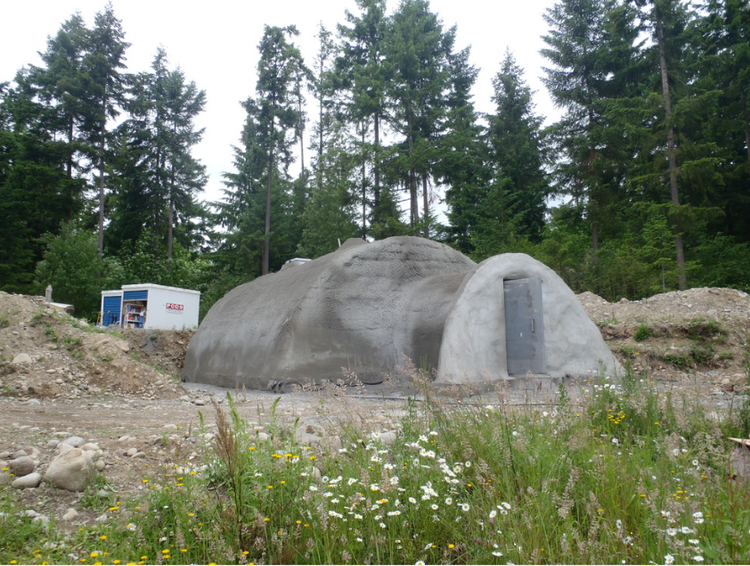 Image 11 of 11