Viking Shelters Services Hub

*Due to the high demand of our services, we must charge for our time, we have dozens of people a month, emailing us asking basic questions who do not even have the resources nor the potential to purchase the proper land to build such a structure. We never thought when this first began, we’d have so many people reaching out to us. This is the only way to filter out the serious verse dreamers.
This will include the 1 Hour Video explaining in detail our building process of a Quonset Hut Underground.
The builder will talk with you for up to 30 minutes or so to determine exactly what we recommend for you after hearing what you desire to build, what we would do to get started on your project and discuss the aspects of your location, your property elevations, water table, and weather conditions in your area (for best time to build)
This Consultation will be worth everything to determine whether you desire to move forward with your future underground shelter and if it is even appropriate to what you desire to do.
If you decide you’d want us to be a remote or on-site contractor for you, we have other options for that to happen that will be explained.
(Examples: soil testing, availability of concrete services, shotcrete services, spray foam services, contractor services local to your area along with detailed interactions with other contractors on the ground @ your job site)
“By accessing or purchasing Viking Shelters’ videos, blueprints, or other materials, you agree that Viking Shelters, its employees, and affiliates are not responsible or liable for the outcome of your project. You are solely responsible for your build, including consulting local contractors and engineers to adapt our materials to your specific location and needs. Viking Shelters cannot be held accountable for any issues, claims, or outcomes related to your use of our content.”
Additional Questions?
VikingUndergrounds@gmail.com
www.instagram.com/Viking_Shelters
www.twitter.com/VikingShelters

** UNDERCONSTRUCTION **
Click here to learn more about Steel Steel , uses and dosage
Steelx Steel is available through Viking Shelters @ 1 Pallet 2160lbs. Each box is 45lbs and totals to 48 boxes.
More details to follow
Price does not include shipping.
Shipping varies depending on your location. It is anywhere from 30-50 cents per pound within the continental USA.
VIDEO Title HERE
Short Description
VIDEO Title HERE
Short Description
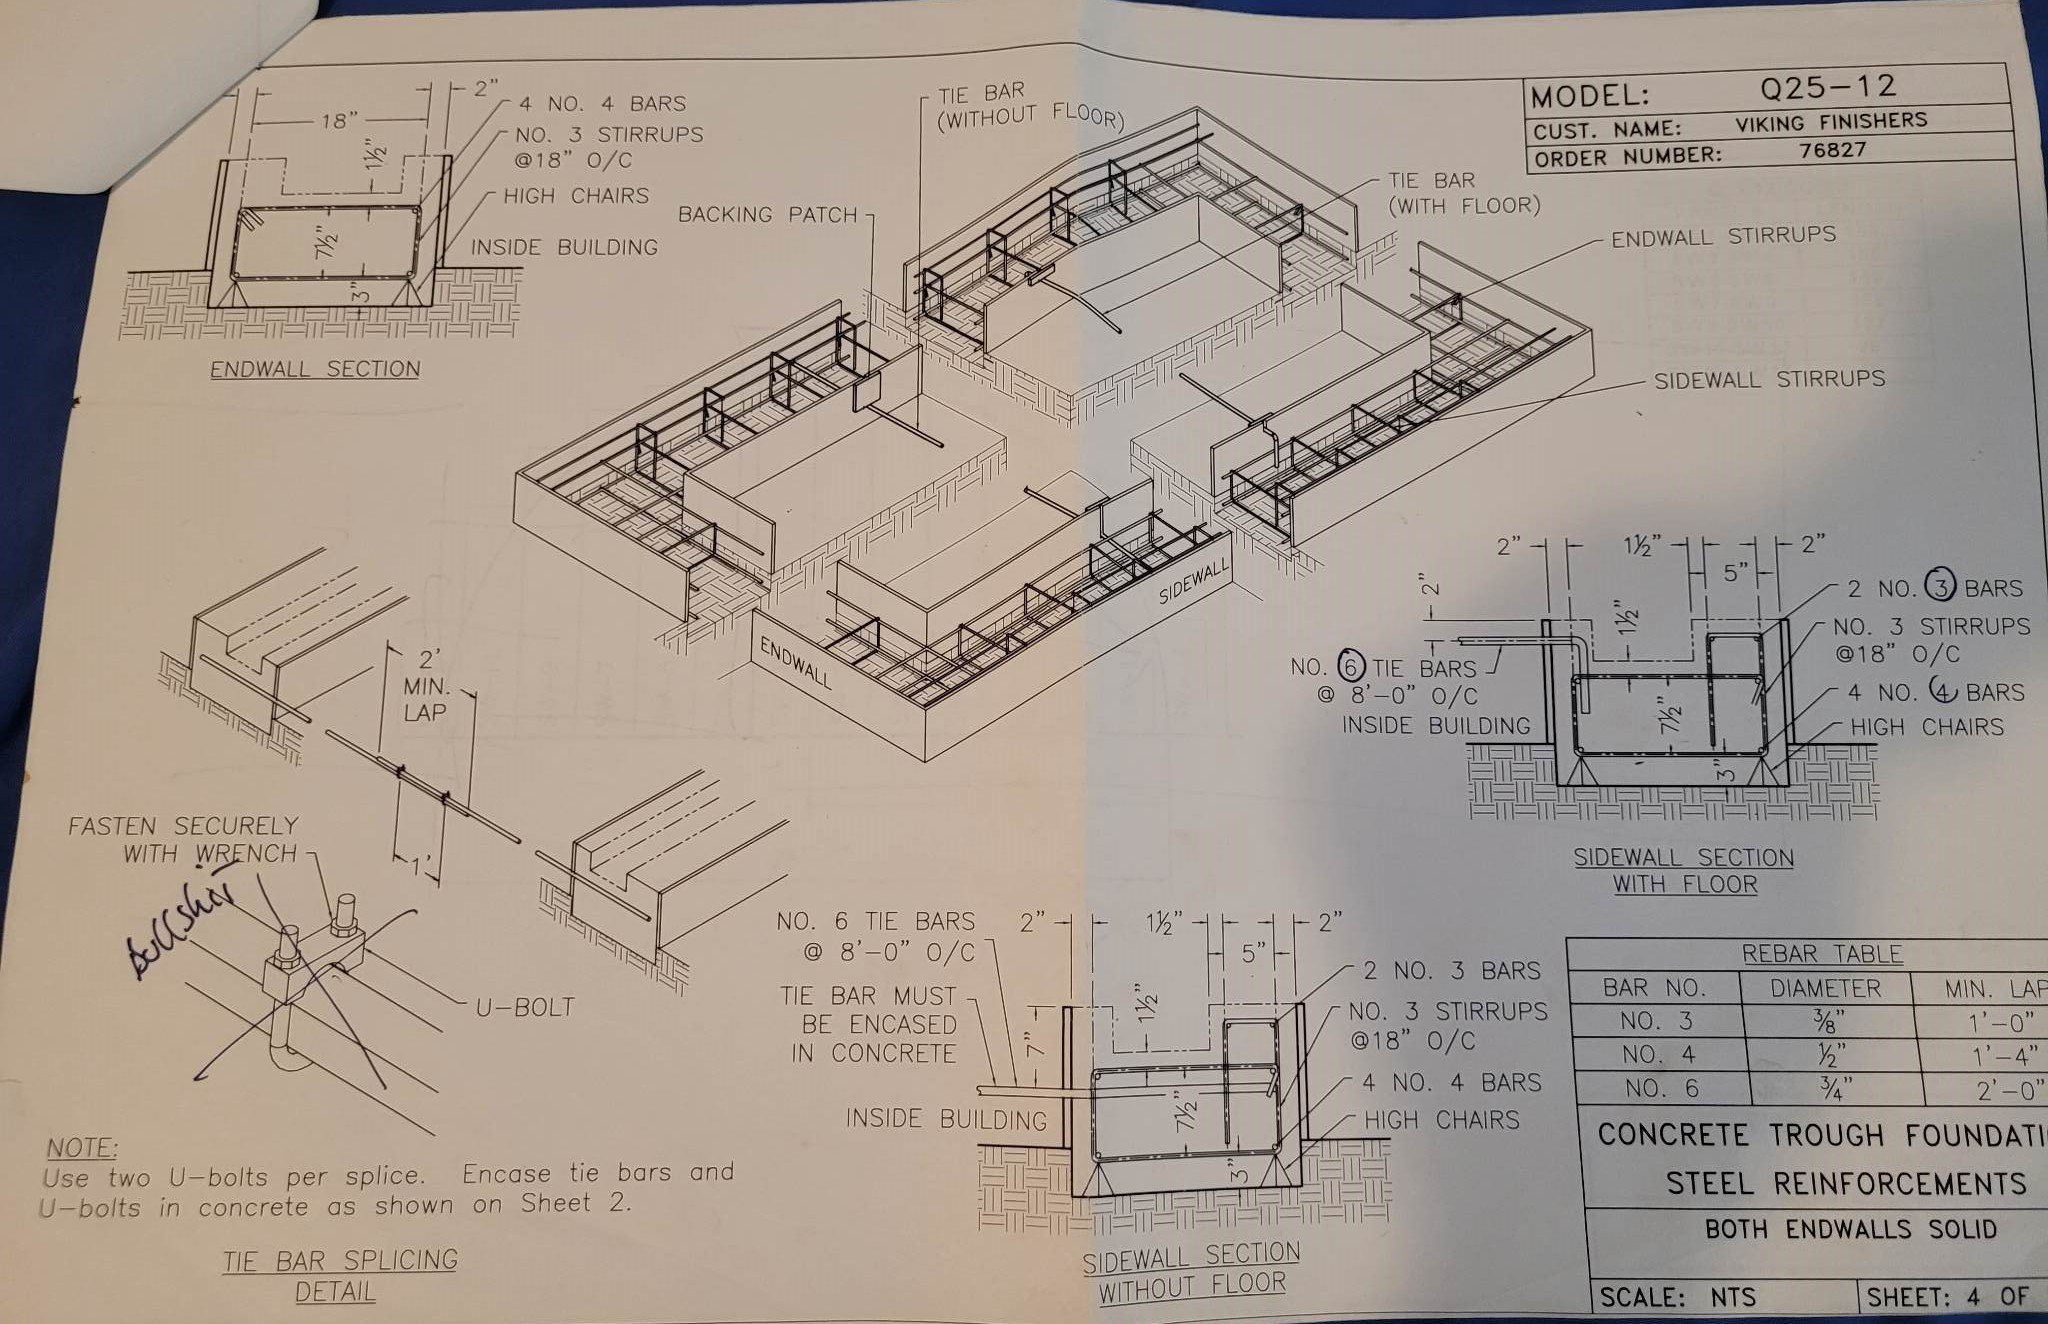
We have worked with an engineer to create a basic layout for our Viking Shelters Tunnel Design.
This is a very general layout for a 12×40 Tunnel, if you desire a larger Width size, we can adjust the drawings for you. We have a multiple choice cart for a 12×40, 16×40, and 20×40FT structure.
You can use their Engineered Drawings to share with your local engineer for your specific project size and after share to receive permits etc etc.. (this is where you share your knowledge Dave)
You can use our engineered drawings and submit them to your engineer who will then refine them for your local county building requirements.
By purchasing our basic engineered drawings will fast forward you a lot working with your engineer. Essentially costing you a lot less than having him start from Ground Zero.
Our engineered drawings are really for you to feel comfortable about how much support you need for the structure you are building and have that on hand if you decide to get a permit.
Please remember to include if you want the Well Pump inside your structure, the power, and numerous other factors…
*Image shown is not actual Engineered Drawing

We are changing everything on our website and how we operate and will be releasing a 1 hour in-depth video series that will be available for purchase that will address 90-95% of what is shared below which will be edited soon. Please email us instead of purchasing this consultation.
Up to 10+ of Consultation to determine exactly what we recommend with your project, what we would do to get start on your project and discuss the aspects of your location, your property elevations, water table, and weather conditions in your area, availability of concrete services, shotcrete services, spray foam services, sub contractor services local to your area.
This Consultation will be worth everything to determine where you desire to move forward with your future underground shelter after viewing our 1 hour video Consultation Video linked below.
“By accessing or purchasing Viking Shelters’ videos, blueprints, or other materials, you agree that Viking Shelters, its employees, and affiliates are not responsible or liable for the outcome of your project. You are solely responsible for your build, including consulting local contractors and engineers to adapt our materials to your specific location and needs. Viking Shelters cannot be held accountable for any issues, claims, or outcomes related to your use of our content.”
Additional Questions?
VikingUndergrounds@gmail.com
www.instagram.com/Viking_Shelters
www.twitter.com/VikingShelters
VIDEO Title HERE
Short Description
VIDEO Title HERE
Short Description